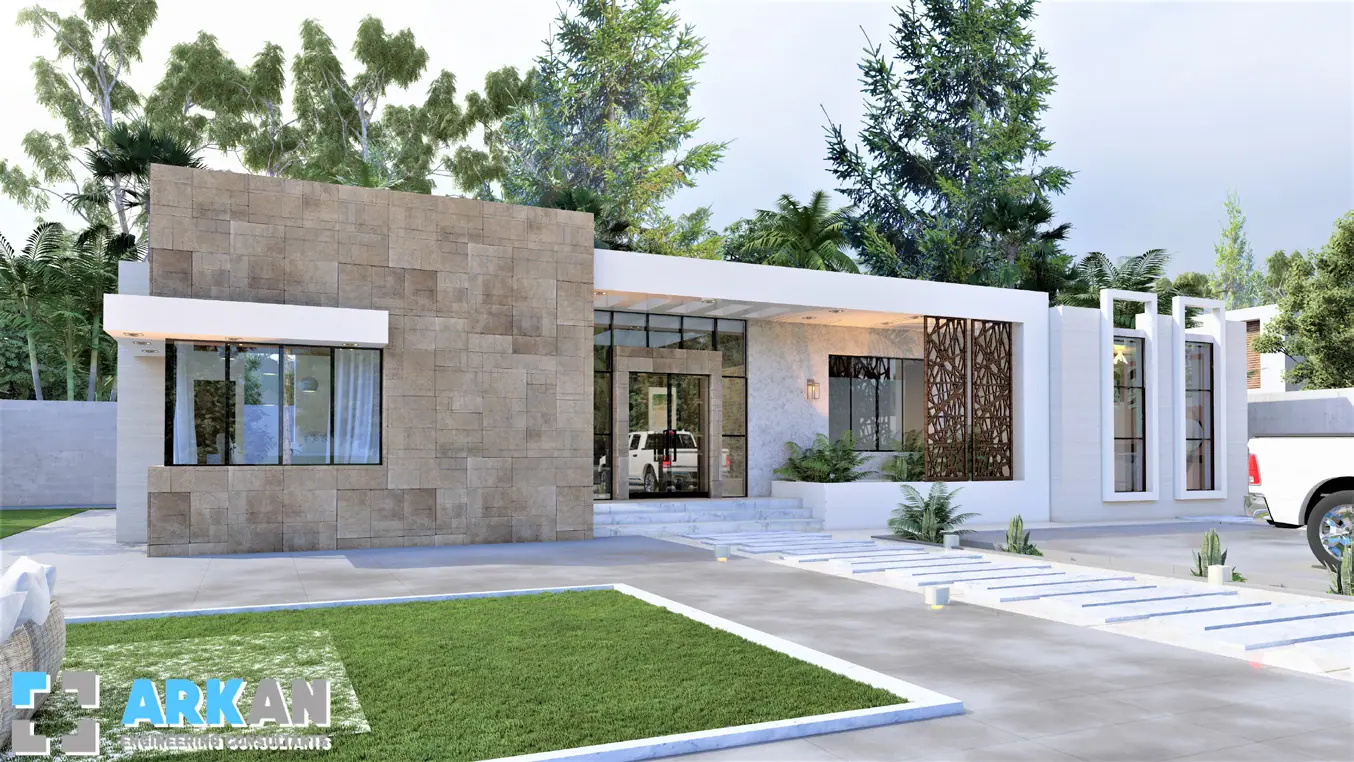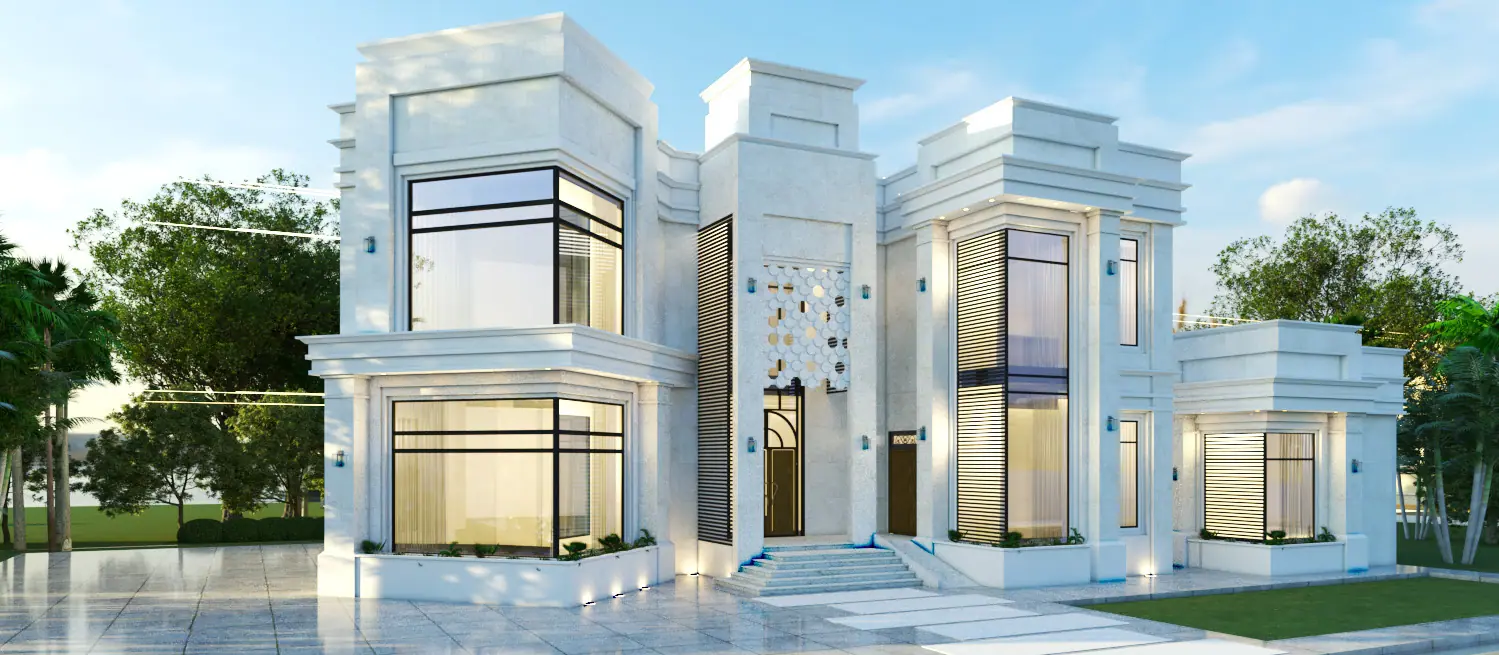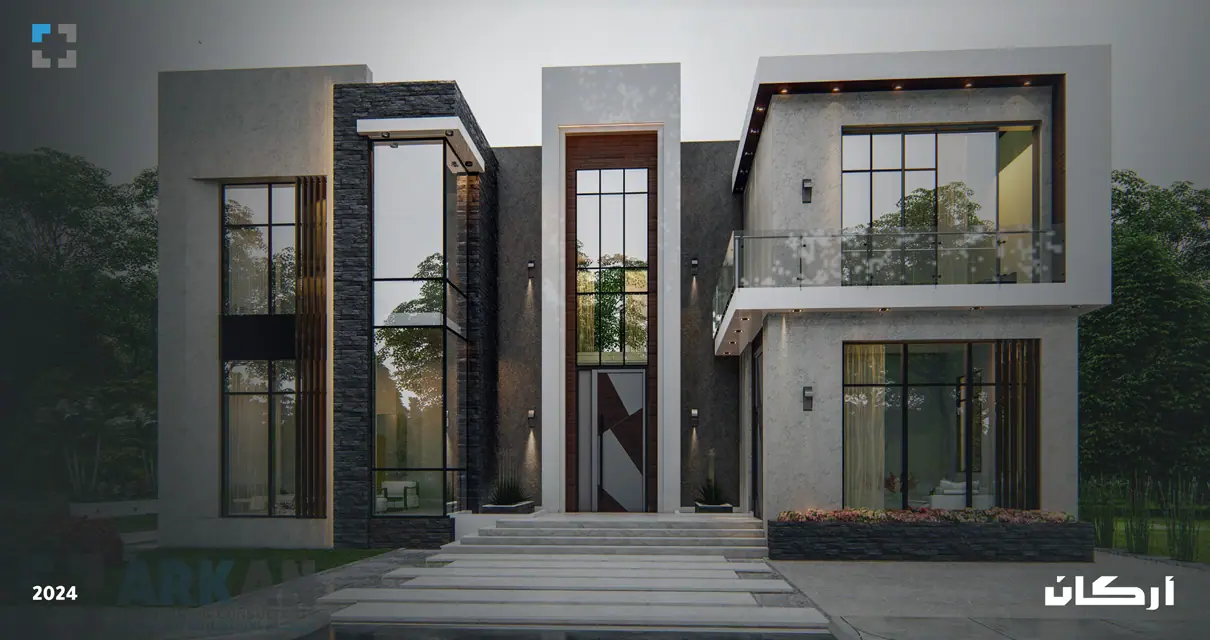

Villa design
The usable roof: an evening lounge instead of wasted space
Loads, stairs, shade and waterproofing: planning a roof terrace you will actually use.
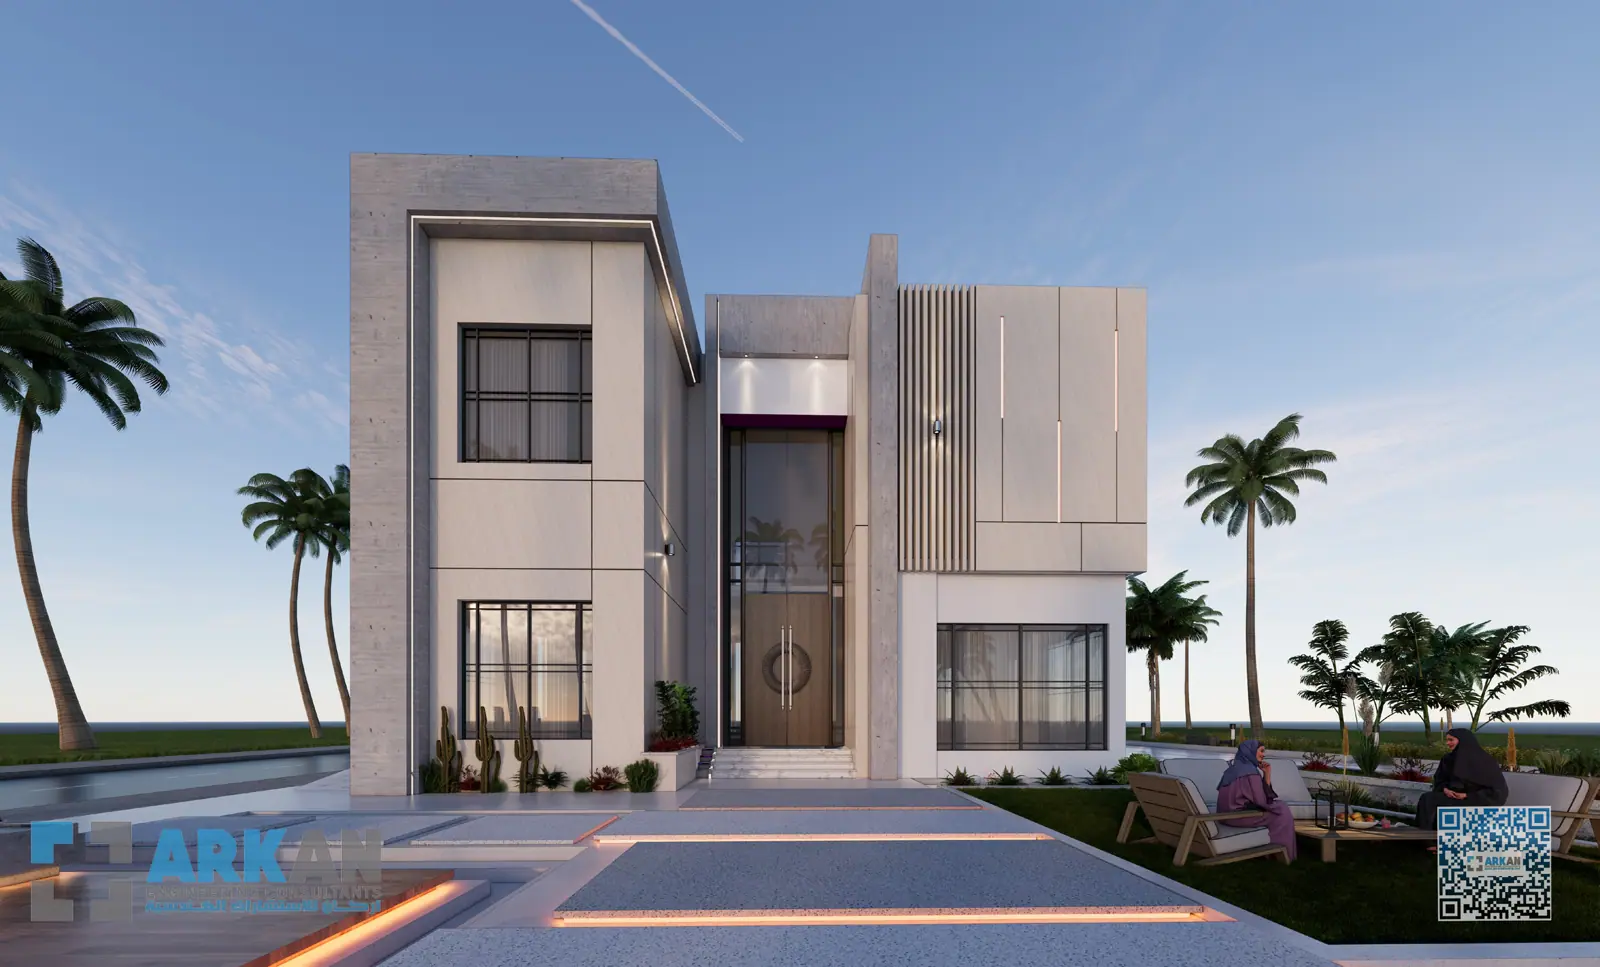
A roof terrace turns wasted space into an evening lounge, if planned in design.
Decide early
Structural loads, stair access, grouping of equipment, parapet height for privacy, and shade.
Comfort
Light-coloured flooring over proper waterproofing and insulation, a pergola, outdoor power and a water point.
Drainage
Keep drains accessible, and test waterproofing before tiling.
Need an engineering opinion on your project?
Talk to Arkan's engineers directly — the first conversation carries no commitment. — Architectural Design