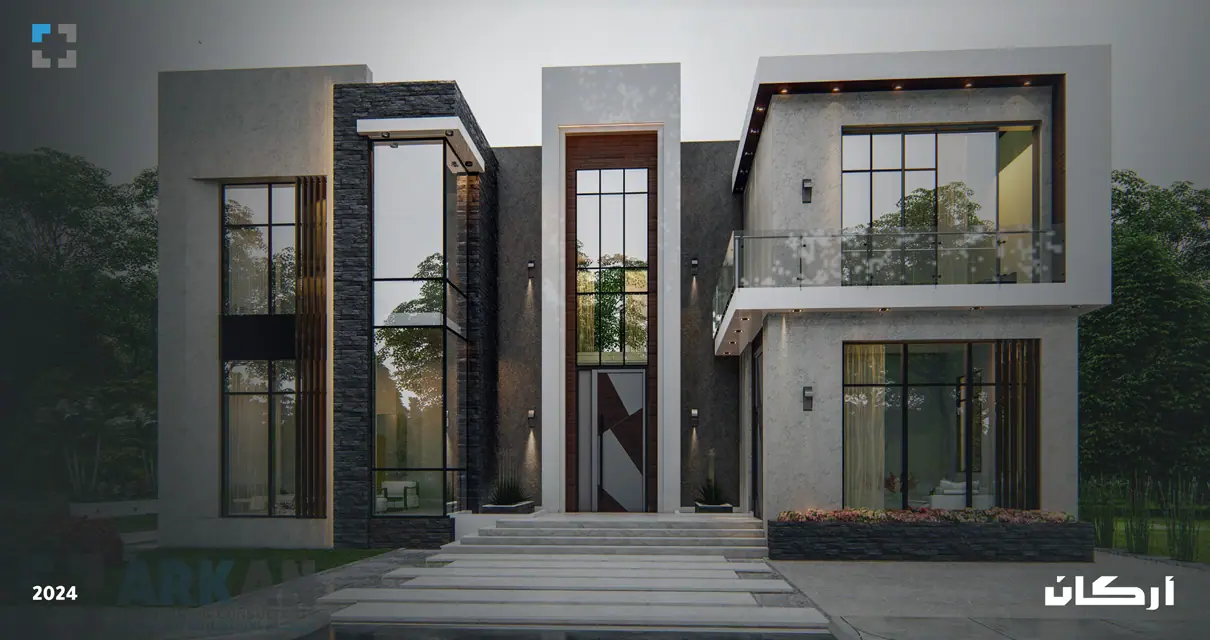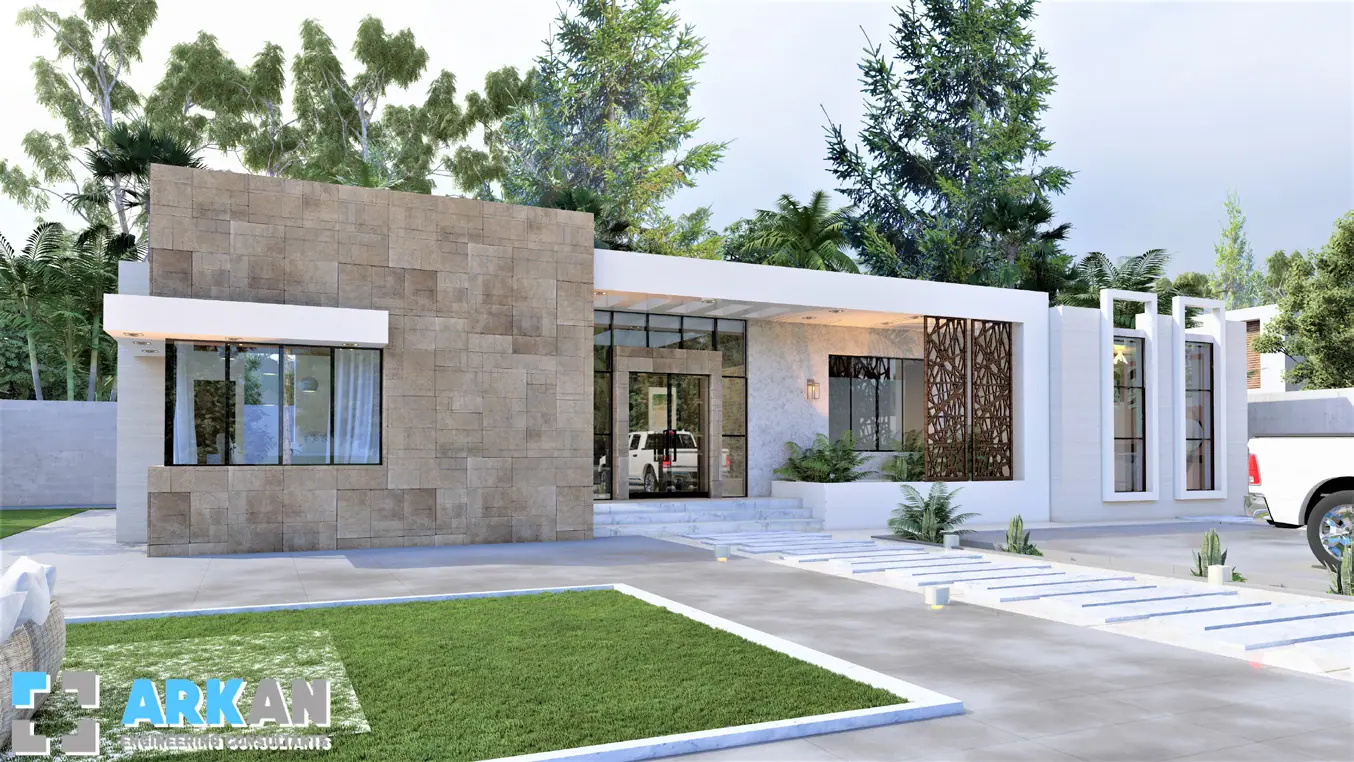

Emirati villa layout: separating guests, family and service
Guests, family and service: three zones that must not mix, and how to connect them.

The Emirati villa is organised around three zones that must not mix: guests, family and service. Getting this separation right at the first sketch shapes every later decision.
Guests
A separate entrance leads to the majlis and its washroom without passing any family space. Size the majlis for your largest regular gathering, not for daily use.
Family
Living, dining, the inner kitchen and bedrooms form the private zone, with its own entrance from the car park or garden.
Service
A service entrance reaches the outer kitchen, laundry and staff rooms without crossing living areas.
Connections
Doors and short corridors, not open plans, join the zones, so the house can host a large event and stay private at once.
Plan for time
Reserve a flexible room on the ground floor and spare structural capacity for expansion. Families change over thirty years.
Need an engineering opinion on your project?
Talk to Arkan's engineers directly — the first conversation carries no commitment. — Architectural Design