
Villa design in Ras Al Khaimah: from plot regulations to façade
Designing a villa in Ras Al Khaimah: plot regulations, climate response, family planning and facade, delivered by one team.
A villa in Ras Al Khaimah is designed in a specific climate and under specific rules. Good design starts from the plot regulations and ends with a facade that suits the place.
Start with the plot
Setbacks, maximum built-up area, floors and height are fixed by the plot regulations. Read them first; they define the envelope the design must fit.
Design for the climate
- Orientation: keep large glazing away from the west sun.
- Shade: overhangs, deep reveals and screens cut cooling load.
- Insulation and glazing: required by Barjeel and rewarded by lower bills.
- Outdoor living: a shaded courtyard or terrace makes the home usable most of the year.
Plan for the family
Separate the guest majlis entrance from the family entrance, place the kitchen close to service access, and keep bedrooms quiet. Reserve space for future growth.
Facade and identity
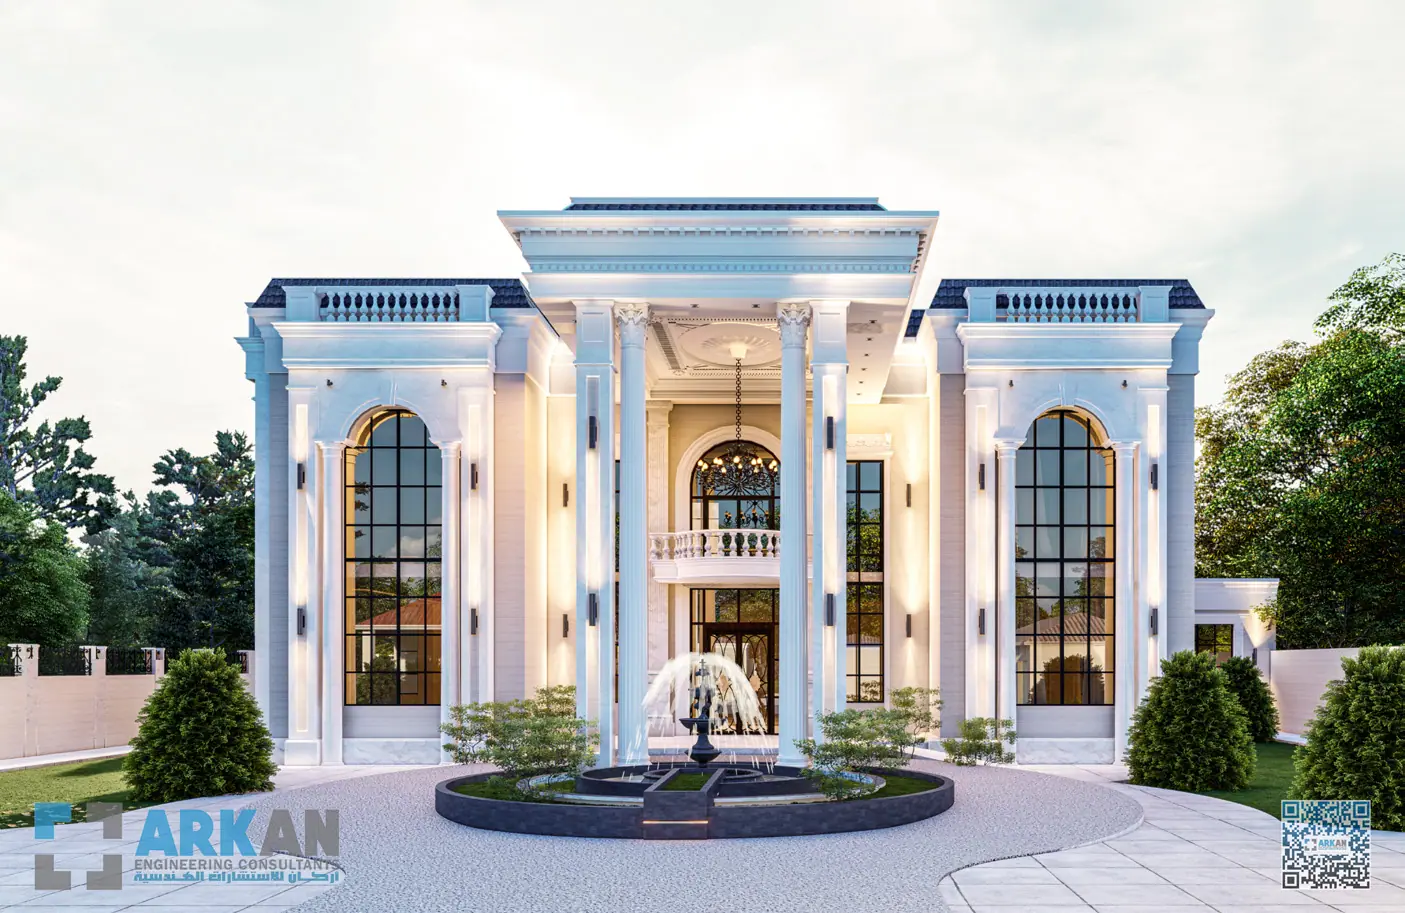
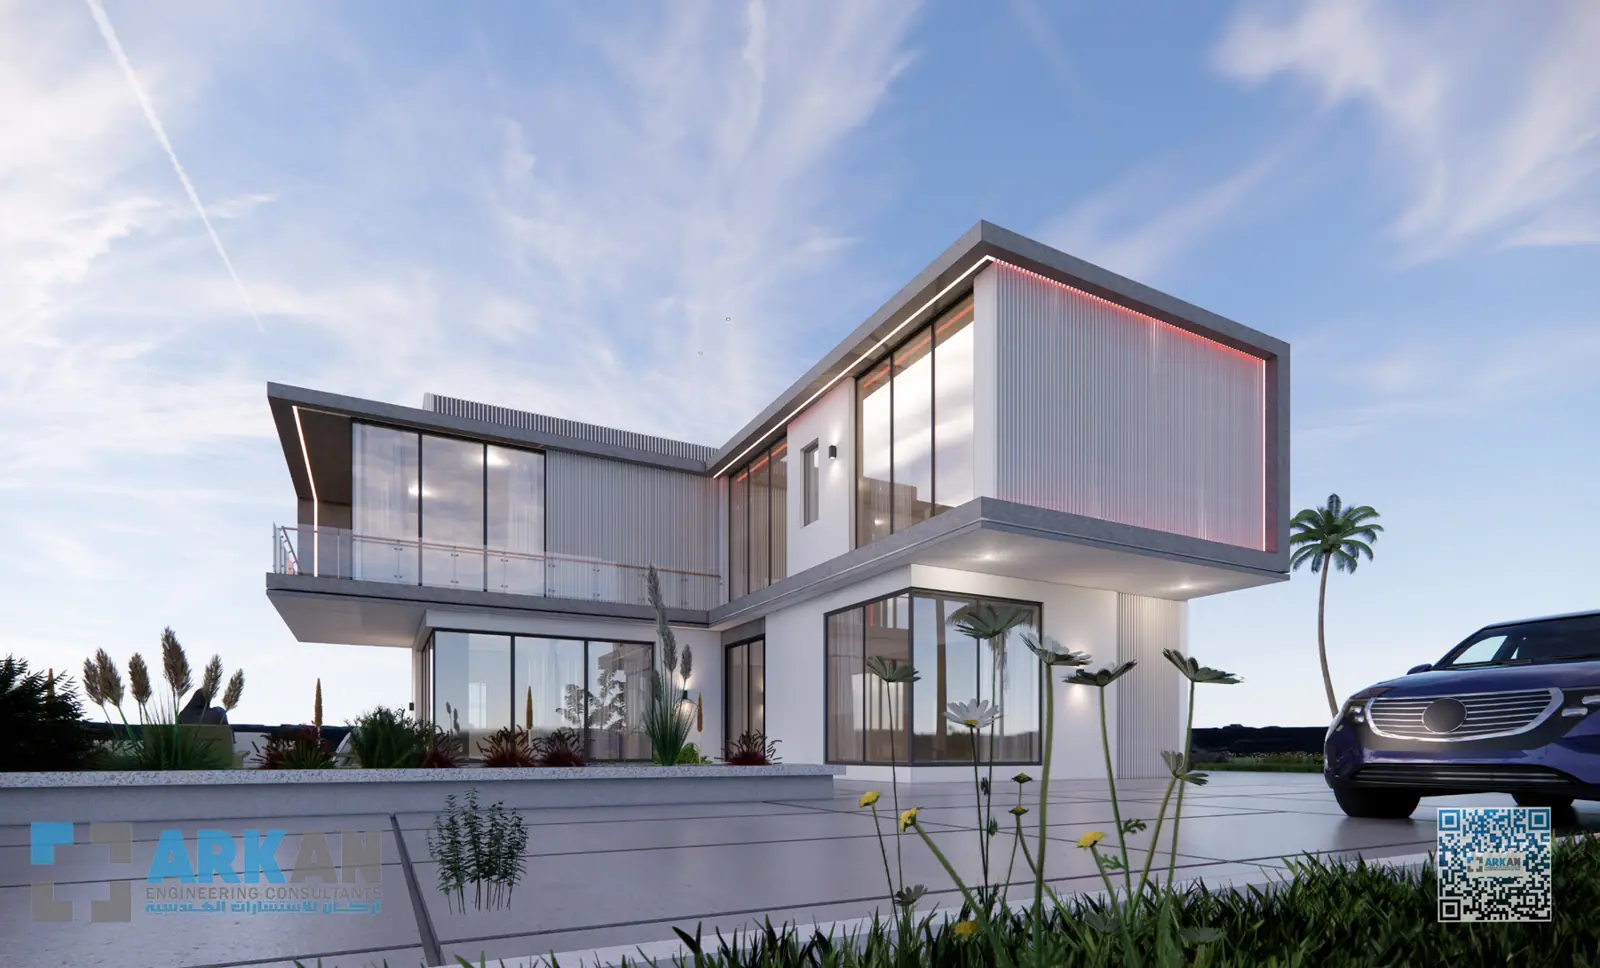
Contemporary Emirati design uses proportion, depth and a calm palette rather than ornament. Elevations are tested in 3D before drawings are finalised.
What Arkan delivers
Concept layouts, 3D visualisation, coordinated structural and MEP drawings, permit submission and, if you wish, supervision to handover, all from one team that has designed hundreds of villas across the UAE.
Need an engineering opinion on your project?
Talk to Arkan's engineers directly — the first conversation carries no commitment. — Architectural Design