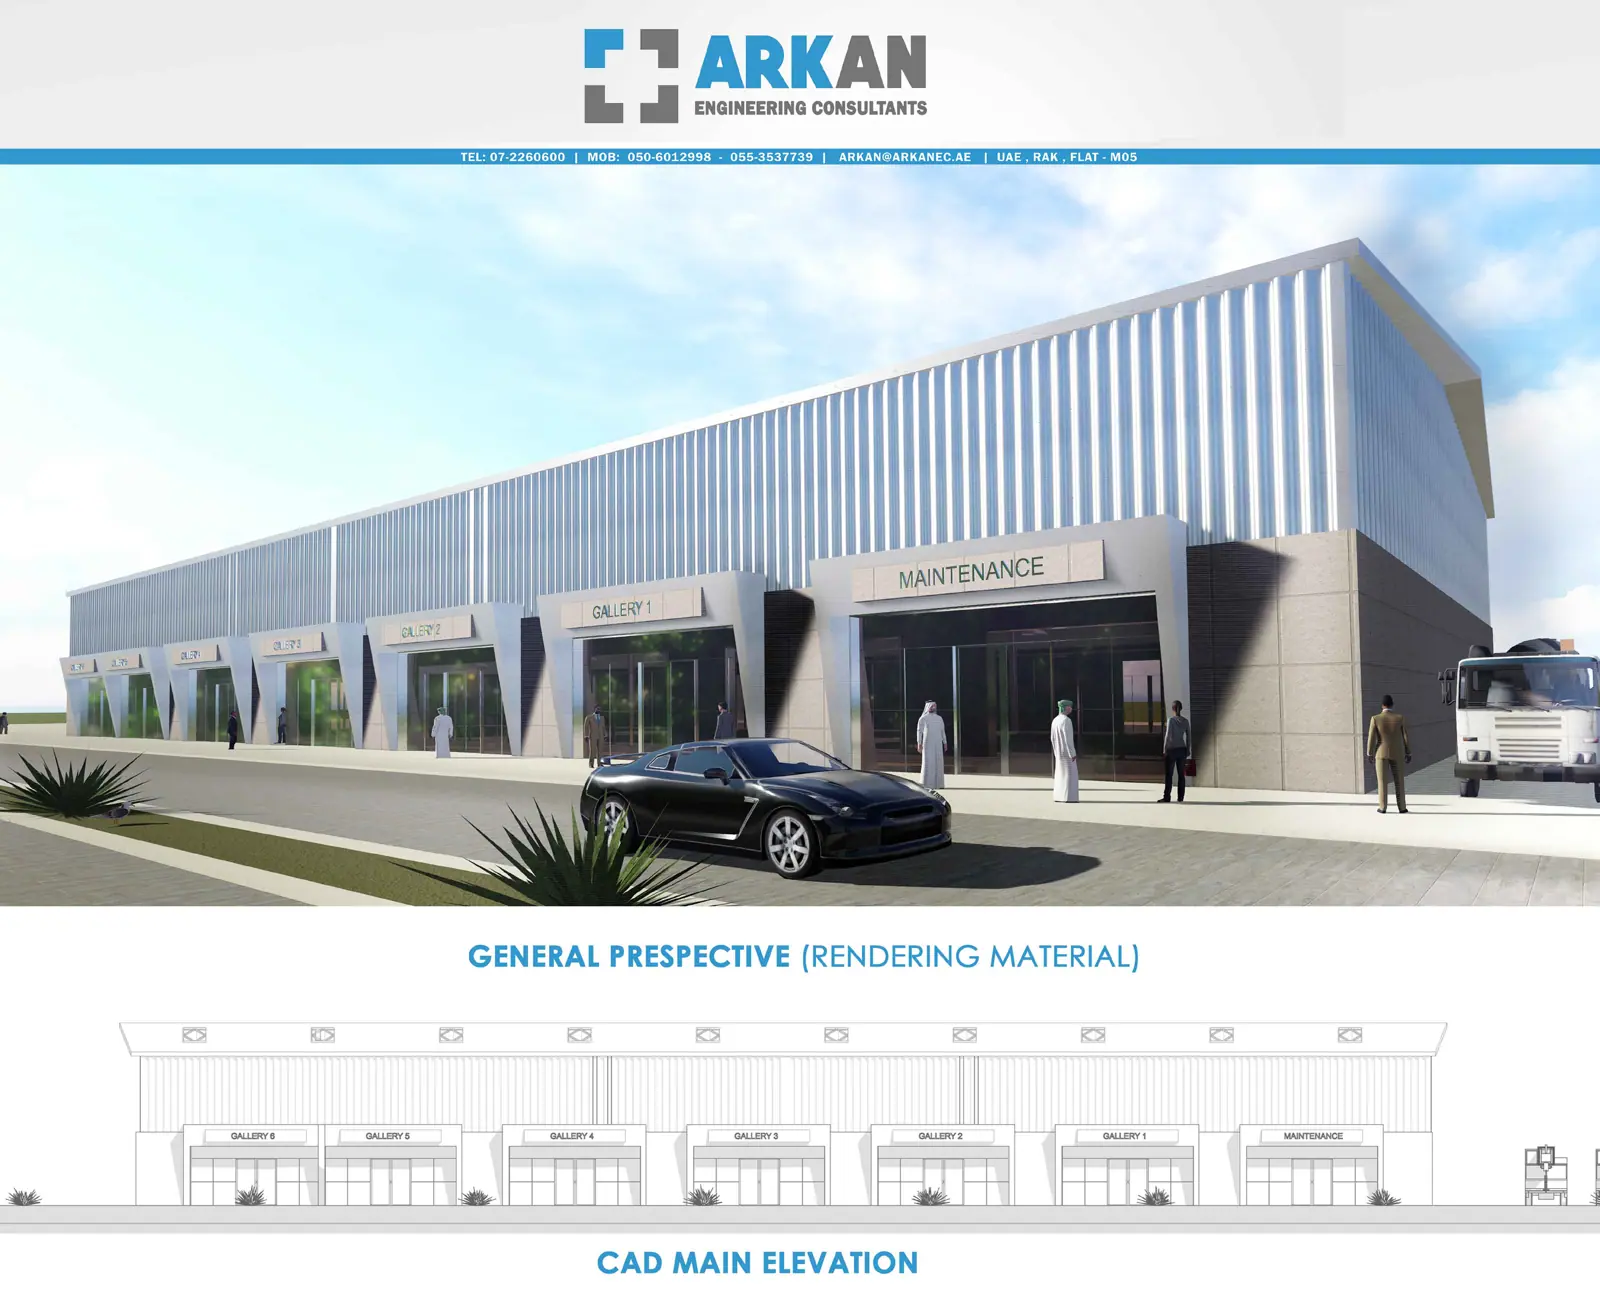

Commercial & industrial
Industrial warehouse design: height, floors and loading
Clear height, strong floors, loading and fire strategy: designing an industrial warehouse around goods flow.

Warehouse design starts with how goods move.
- Height: clear height for racking and handling equipment.
- Floors: flat, strong, with joints planned for forklifts.
- Loading: dock levellers, truck access and turning space.
- Fire: appropriate compartments, sprinklers and exits.
- Flexibility: column spacing that allows layout change.
Need an engineering opinion on your project?
Talk to Arkan's engineers directly — the first conversation carries no commitment. — Structural Engineering